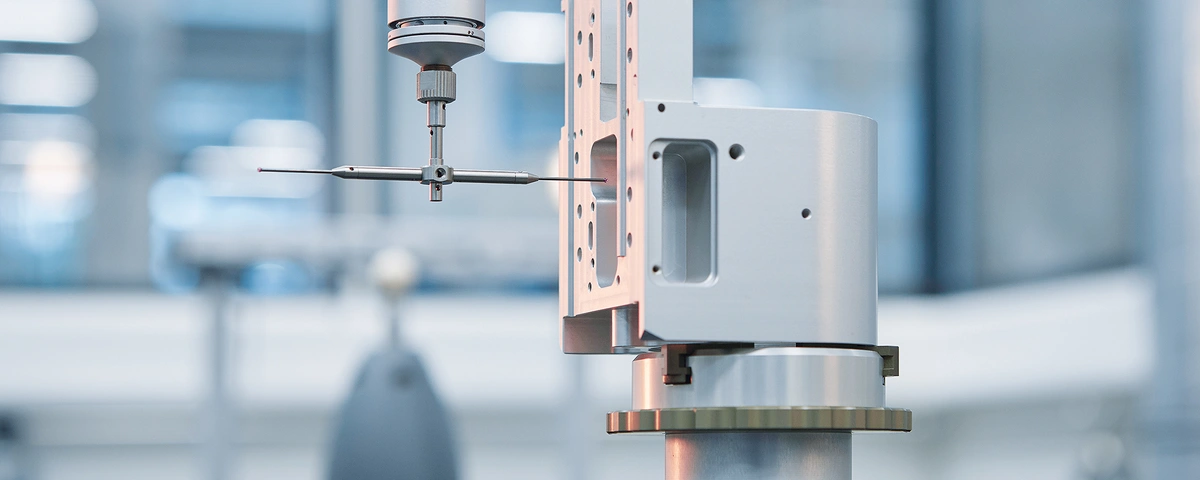
Metrology Services
Component measurement as an external partner for prototypes and series production
You need a measurement report or an inspection report for release, SOP (Start of Production), or a technical clarification. What matters is that measurement values are traceable and clearly assigned to drawing characteristics. This provides a solid basis for decisions and supports claims with reliable evidence.
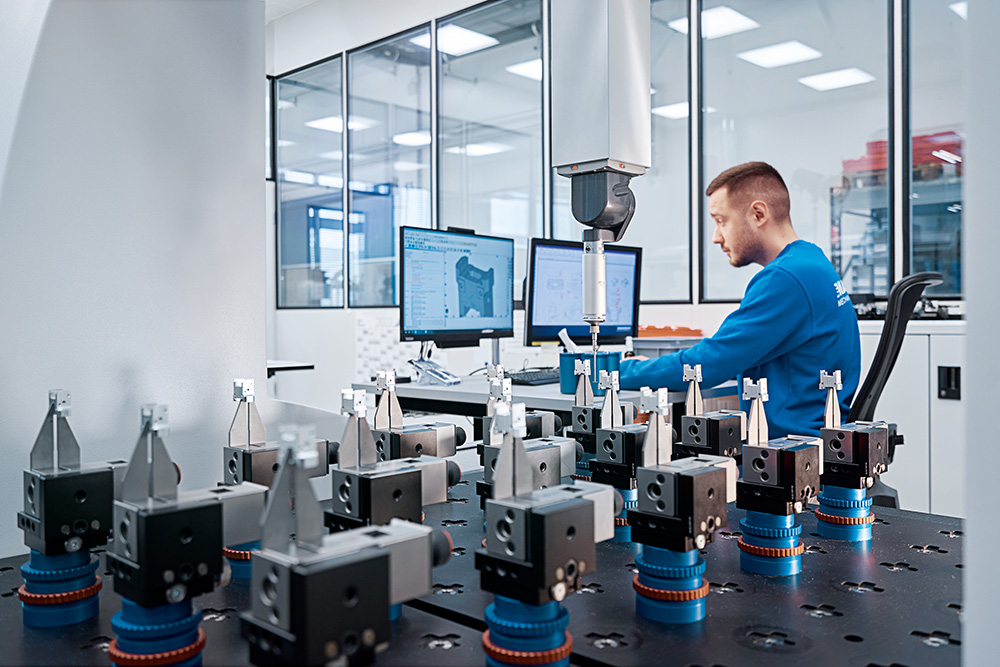
As an external, independent metrology provider, we measure your components regardless of other services. We measure prototypes and possess the infrastructure and capacity to perform large-scale series measurements with a high degree of precision. On request, we provide reports in your preferred format, including statistical evaluations.
Your benefits at a glance
An independent assessment as a clear basis for decision-making.
Measurement results and deviations are documented in a way that makes approvals, audits, and complaint resolutions faster and more reliable.
Efficient and cost-optimized series measurement solutions
Recurring inspections are set up to keep results comparable and to reduce effort.
Relief without investment
Measurement, reporting, and evaluation are available externally without building internal capacity.
Security through redundancy and practical relevance
We support you in defining the inspection scope and in interpreting the reports in a practical, easy-to-understand way.
Measurement methods and evaluations matched to your task


Measurement report, statistics, and series release
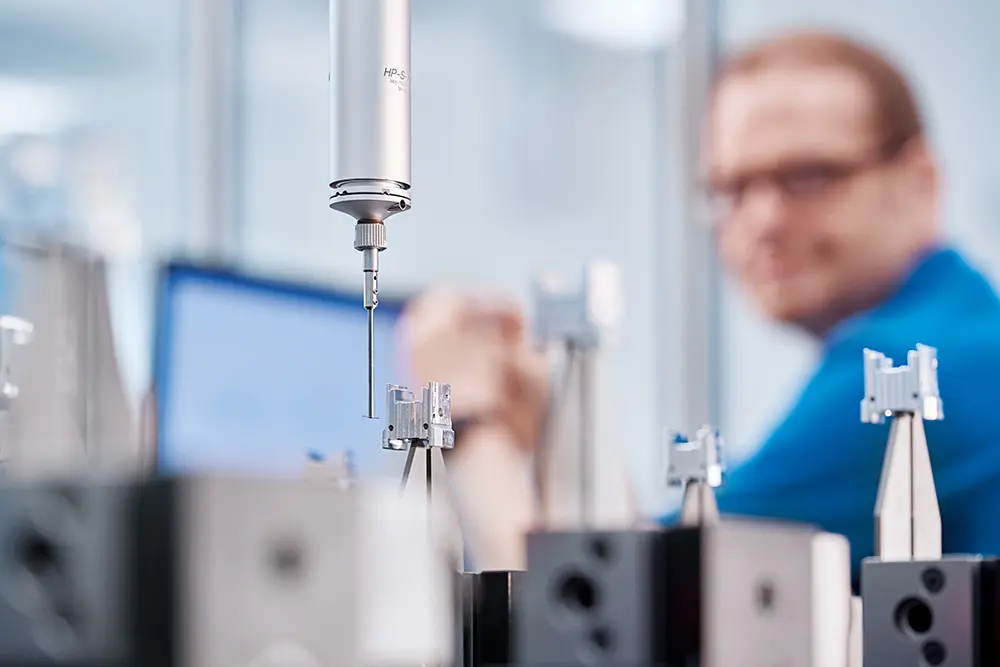
You will receive the measurement report in your preferred format, suitable for production approval and FAIR submission. On request, we provide statistical evaluations, measurement system analysis (MSA), and capability indicators (Cp, Cpk) to support decisions in series production.

Personal support
Do you have technical questions or would you like to submit an inquiry or order a metrology service.
Get in touch with us.


Capacity for series measurement (facts)
- 3 qualified metrology technicians with ISO-GPS experience
- 5 coordinate measuring machines for tactile measurement and scanning, with an accuracy of 1.4 µm / 300 mm
- 2 climate-controlled measuring rooms, VDI Class 1, ± 0.4°C over 24 hours
- Conditioning area for components prior to measurement
- Optical measuring equipment, measuring microscopes, and roughness measuring devices
Measuring room Quality Class 1
Stable ambient conditions are essential for reproducible results. Temperature and humidity are continuously monitored and documented. This enables traceability of conditions and changes.
Components can be conditioned prior to measurement to prevent temperature variations from affecting the accuracy of the results.
| Measuring room Quality Class | 1 (extract from VDI/VDE 2627-1) | |
| Designation | Precision measuring room | |
| Typical measurement task | Precision measurement | |
| Setpoint temperature | Standard reference temp., e.g. 20°C | |
| Permissible deviation limit | +/-0,4 K | |
| Temperature change over time (hour, day) | 0.2 K/h; 0.4 K/d | |
| Differences in temperature within room | 0.2 K/m |


What our customers typically engage us for
Series release and recurring inspection
You receive standardized inspection reports for series releases so results remain interpretable over time and across lots.
Result: measurement report including statistical evaluation (as required)
First article inspection and First Article Inspection Report (FAIR)
We provide a report in your preferred format and with a characteristic structure that supports your release process.
Result: measurement report / inspection report for release
Prototype measurement
Result: measurement report with clear, traceable assignment to drawing characteristics


Claims and root-cause analysis
When time pressure is high, objectivity matters. We focus on measuring the critical features and document them in a way that accelerates technical clarifications.
Result: inspection report as a decision basis
Measurement system analysis (MSA) and capability analysis (Cp, Cpk)
If you need to confirm whether your measurement system and process are reliable, we support you with MSA and capability evaluations (e.g., Cp, Cpk). In short, MSA shows whether the measurement system is fit for purpose, and Cp/Cpk indicate how stable a process runs relative to the tolerance.
Surface requirements / visible surfaces
Roughness and surface characteristics are measured and documented according to specification.
Result: roughness/surface report
FAQs: Typical questions
Do you also measure parts that were not manufactured by August Manser AG?
Yes. We handle your measurement task as an independent service provider. What matters most are the drawing or specification and the required output.
Which documents do we need?
A drawing (PDF) and, if available, 3D data (STEP). Additionally helpful are the features to be inspected, the quantity and your preferred timeline.
How quickly will I receive results?
This depends on inspection scope, quantities, and requirements. After your request, we confirm effort and delivery date.
What does a measurement report look like?
We document measured values and deviations clearly and traceably, with a clear correlation to drawing characteristics.
How precise does the measurement need to be?
The exact inspection scope is agreed with you in advance. The measurement strategy depends on tolerances, geometry, and the decision required (release, series production, clarification).
Do you also provide statistical evaluations?
Yes. We evaluate characteristics according to your requirements, for example across lots or time periods, so process stability can be assessed.